Building Information Modelling (BIM) has changed how construction and infrastructure projects are planned, designed, executed, and managed. It brings geometry, technical information, project schedules, costs, and operational data together in a coordinated digital environment. One way to understand these capabilities is through BIM dimensions.
From basic 3D modelling to advanced 7D applications, each dimension adds another layer of information to the building model. Understanding the dimensions in BIM helps architects, engineers, contractors, and facility managers identify how BIM supports different stages of a building’s lifecycle.
In this guide, we explain the 7 dimensions of BIM, including 3D, 4D, 5D, 6D, and 7D BIM, and how they contribute to better project coordination and management.
What Are BIM Dimensions?
BIM dimensions describe the different types of information and capabilities integrated into a Building Information Model. Each dimension builds on the digital model by connecting additional project data, such as time, cost, sustainability information, and facility management requirements.
The concept of BIM dimensions provides a practical way to understand how digital models support construction projects beyond three-dimensional visualisation.
The commonly discussed dimensions include:
- 3D BIM: Three-dimensional digital modelling
- 4D BIM: Time and construction scheduling
- 5D BIM: Cost estimation and budgeting
- 6D BIM: Sustainability and performance analysis
- 7D BIM: Facility management and building operations
These classifications are widely used to explain BIM workflows, but their exact definitions can differ between organisations and project frameworks. In particular, 6D and 7D BIM may be defined differently depending on the project requirements.
7 Dimensions of BIM Explained
Each BIM dimension adds specific information to the digital model, helping project teams make informed decisions throughout the building lifecycle. Let’s explore the different BIM dimensions in detail.
1. 3D BIM – Three-Dimensional Modelling
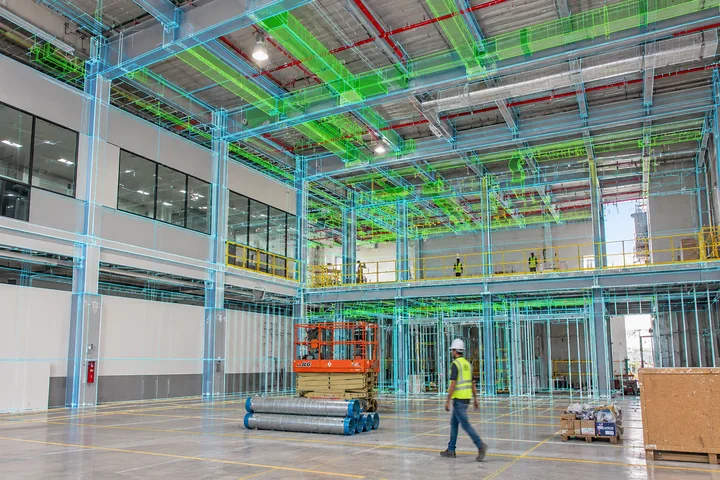
3D BIM is the foundation of Building Information Modelling. It involves creating a digital representation of a building or infrastructure project using three-dimensional geometry.
Unlike traditional 2D drawings, a 3D BIM model represents the physical elements of a structure, including walls, floors, columns, beams, doors, windows, and building systems.
Key applications of 3D BIM:
- Visualising architectural and structural designs
- Understanding spatial relationships between building elements
- Coordinating architectural, structural, and MEP models
- Identifying design inconsistencies and potential clashes
- Supporting design reviews and stakeholder communication
For example, architects and engineers can review a coordinated 3D model to understand how structural components, ductwork, electrical systems, and plumbing installations fit within the available building space.
Accurate 3D modelling provides the foundation for adding further dimensions of project information.
2. 4D BIM – Time and Construction Scheduling
4D BIM connects the 3D model with project scheduling information. It adds the time dimension, allowing project teams to visualise how construction activities will progress over a defined period.
Each building component or construction activity can be associated with a schedule. This creates a time-based simulation of the construction sequence.
Key applications of 4D BIM:
- Visualising construction sequences
- Planning project milestones
- Monitoring construction progress
- Identifying scheduling conflicts
- Coordinating contractors and construction teams
- Evaluating different construction approaches
For example, a construction team can use 4D BIM to simulate foundation work, structural construction, installation of building systems, and finishing activities. This helps stakeholders understand the planned sequence before work begins on site.
By connecting the construction schedule with the digital model, 4D BIM improves planning and helps teams identify potential delays or coordination issues earlier.
3. 5D BIM – Cost Estimation and Budget Management
5D BIM introduces cost information into the 3D model and project schedule. It connects building components with quantities, material costs, labour costs, and other financial data.
This allows project teams to understand how design changes and construction activities may affect the overall project budget.
Key applications of 5D BIM:
- Quantity take-offs and material estimation
- Construction cost planning
- Budget preparation and monitoring
- Comparing design alternatives
- Evaluating the financial impact of design changes
- Supporting cost reporting
For example, if the design team changes the dimensions or quantity of a structural element, the associated material quantities and estimated costs can be updated based on the model data and configured cost information.
5D BIM helps improve cost visibility throughout the project. However, the accuracy of estimates depends on the quality of model information, quantity rules, and cost data used.
4. 6D BIM – Sustainability and Building Performance
6D BIM is commonly associated with sustainability, energy efficiency, and building performance analysis. It uses information from the BIM model to support decisions about how a building may perform during its operational life.
Project teams can evaluate design options based on factors such as energy consumption, material selection, environmental impact, and building systems.
Key applications of 6D BIM:
- Energy performance analysis
- Sustainability assessment
- Building orientation and daylight studies
- Material and resource evaluation
- Thermal performance analysis
- Supporting environmental design decisions
For example, a design team can assess how building orientation, glazing, insulation, and HVAC system choices may influence energy requirements.
By incorporating performance-related information into the BIM workflow, teams can make more informed decisions about building efficiency and sustainability.
It is important to note that some organisations use 6D BIM for asset lifecycle information rather than sustainability. The exact interpretation should therefore be confirmed within the project’s BIM execution plan.
5. 7D BIM – Facility Management and Operations
7D BIM is commonly linked to facility management and the operational stage of a building’s lifecycle. It extends the BIM model with information that helps building owners and facility managers maintain and manage assets after construction is complete.
This information can include equipment details, manufacturer specifications, installation dates, maintenance requirements, warranties, and replacement information.
Key applications of 7D BIM:
- Asset information management
- Equipment tracking
- Maintenance planning
- Access to manufacturer and warranty details
- Supporting facility operations
- Planning asset replacement and upgrades
For example, a facility manager can use the model to locate an HVAC unit, review its technical specifications, check maintenance requirements, and access relevant equipment documentation.
7D BIM can improve access to building information and support more organised facility management. Its effectiveness depends on the accuracy, completeness, and ongoing maintenance of the asset data.
Difference Between 3D, 4D, 5D, 6D and 7D BIM
Each dimension supports a different aspect of project delivery and building management. The following table summarises the commonly used classifications.
BIM Dimension | Main Focus | Primary Application |
3D BIM | Geometry and spatial information | Digital building modelling |
4D BIM | Time | Construction sequencing and scheduling |
5D BIM | Cost | Quantity estimation and budget management |
6D BIM | Sustainability and performance | Energy and environmental analysis |
7D BIM | Facility management | Asset maintenance and operations |
The main difference is the type of information connected to the model. While 3D BIM focuses on the physical representation of a building, later dimensions introduce additional information to support planning, financial control, performance assessment, and operations.
How Do BIM Dimensions Work Together?
The seven dimensions are not separate modelling systems. They represent different ways of using and enriching information within a coordinated BIM environment.
For example, consider a commercial building project:
- 3D BIM: The design team develops a coordinated digital model of the building.
- 4D BIM: Construction activities are linked to the project schedule to visualise the building sequence.
- 5D BIM: Model quantities and cost information are used to support budget planning.
- 6D BIM: Energy and sustainability considerations are evaluated during design and planning.
- 7D BIM: Asset information is organised to support maintenance and facility operations.
When these workflows are connected effectively, project stakeholders can access relevant information at different stages of the building lifecycle.
The result is a more coordinated approach to design, construction, and long-term building management.
Benefits of Using Different BIM Dimensions
Applying BIM dimensions can help construction teams improve project visibility and information management. Some of the key benefits include:
Better project coordination: A shared digital model helps architects, structural engineers, MEP consultants, and contractors coordinate their work and identify design conflicts.
Improved construction planning: 4D BIM connects model elements with schedules, helping teams understand construction sequences and plan activities.
Greater cost visibility: 5D BIM supports quantity estimation and cost monitoring by linking model information with financial data.
Informed design decisions: Sustainability and performance-related information can help project teams evaluate design alternatives.
More organised facility management: Asset information can support maintenance planning, equipment tracking, and building operations.
The actual benefits depend on the project’s scope, model quality, data standards, and how effectively the different workflows are implemented.
The Role of Accurate 3D Modelling and Scan-to-BIM
Reliable BIM workflows depend on accurate geometry and well-structured information. If the initial model does not correctly represent the building or site conditions, the additional dimensions may also be affected.
For existing buildings and industrial facilities, 3D laser scanning can provide accurate site data for developing as-built models. The scanning process captures physical conditions as a point cloud, which can then be used as a reference for BIM modelling.
This approach is particularly useful for renovation, retrofitting, facility upgrades, and industrial projects where existing dimensions and equipment locations need to be documented.
At Fibrox 3D, 3D laser scanning and BIM modelling capabilities support the conversion of captured site information into usable digital representations. These workflows help project teams work with existing building conditions and coordinate engineering requirements.
Explore our BIM Modeling Services to learn more about digital modelling solutions for building and infrastructure projects.
Conclusion
Understanding the 7 dimensions of BIM helps construction professionals see how Building Information Modelling extends beyond three-dimensional design. Each dimension introduces additional information that can support construction scheduling, cost management, sustainability assessment, and facility operations.
From 3D modelling to 7D facility management, BIM dimensions provide a structured way to understand how digital information can be used throughout a building’s lifecycle.
For successful implementation, project teams need accurate models, reliable data, clear information requirements, and coordinated workflows. When these elements work together, BIM can support better-informed decisions from initial design through long-term building operations.
FAQs
1. What are the 7 dimensions of BIM?
The 7 dimensions of BIM include 3D modelling, 4D scheduling, 5D cost estimation, 6D sustainability and performance, and 7D facility management.
2. What is the difference between 3D, 4D, and 5D BIM?
3D BIM represents building geometry, 4D BIM adds construction scheduling, and 5D BIM connects model information with quantities and project costs.
3. Why are BIM dimensions important in construction?
BIM dimensions help project teams coordinate designs, plan construction activities, manage budgets, evaluate building performance, and organise facility information.
4. What is 6D BIM used for?
6D BIM is commonly used for sustainability and building performance analysis, including energy efficiency, environmental assessment, and evaluating material choices.
5. What is 7D BIM in construction?
7D BIM focuses on facility management by organising asset details, equipment specifications, maintenance schedules, warranties, and operational information.