

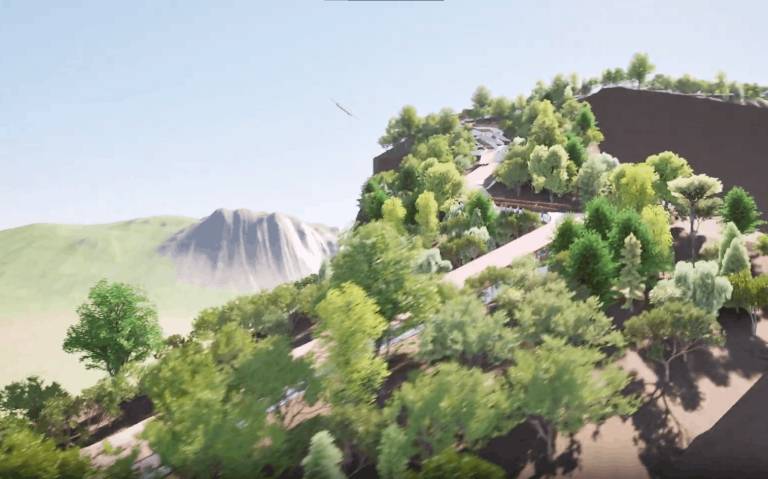
Religious Hilly Place – Funicular System Development
3D laser scanning and as-built drawings of a 1,000-step hill temple staircase with buffer areas to plan a funicular system for visitors.
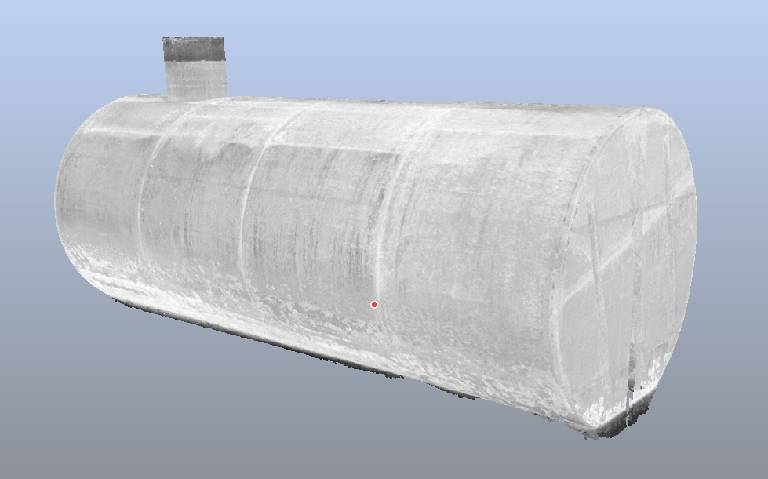
Storage Tank 3D Scanning for Volume Calibration
Internal 3D laser scanning of a storage tank to deliver an inspection report on unrolling, roundness, verticality and volume for tank calibration.
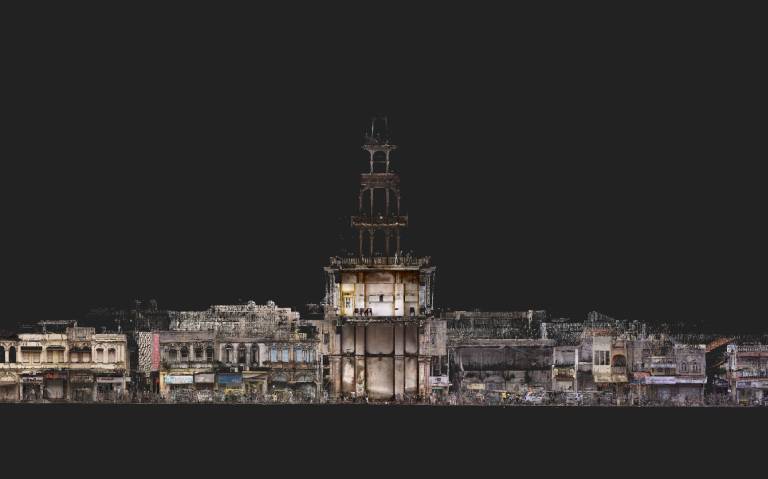
Heritage Street Development
3D laser scanning of a 1.2 km heritage street to deliver as-built elevation drawings for street beautification and heritage lighting pole conservation.
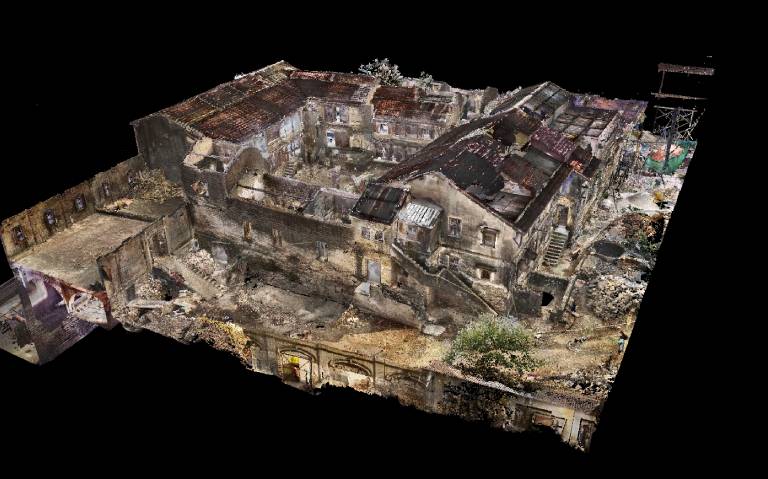
Heritage Place Conversion into Museum
3D laser scanning and accurate as-built drawings of a damaged heritage building to support its renovation into a museum.
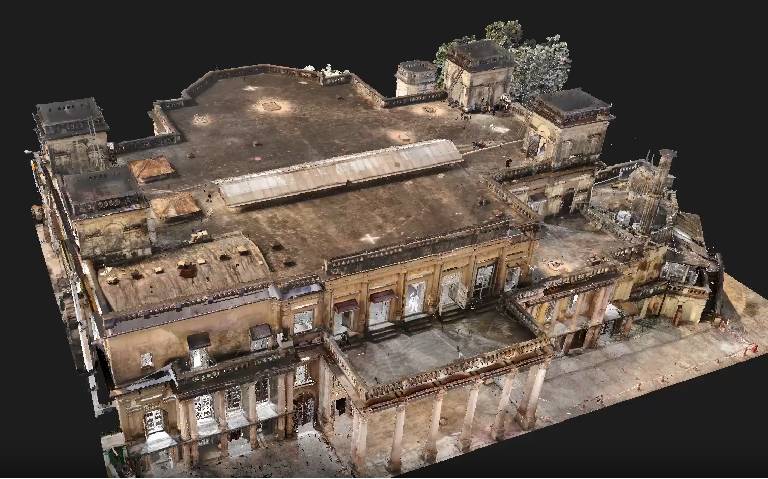
Heritage Property Conversion into Luxury Hotel
3D laser scanning, photogrammetry, as-built drawings and LOD 300 BIM modeling of a 26,000 sq.m heritage structure for luxury hotel conversion.
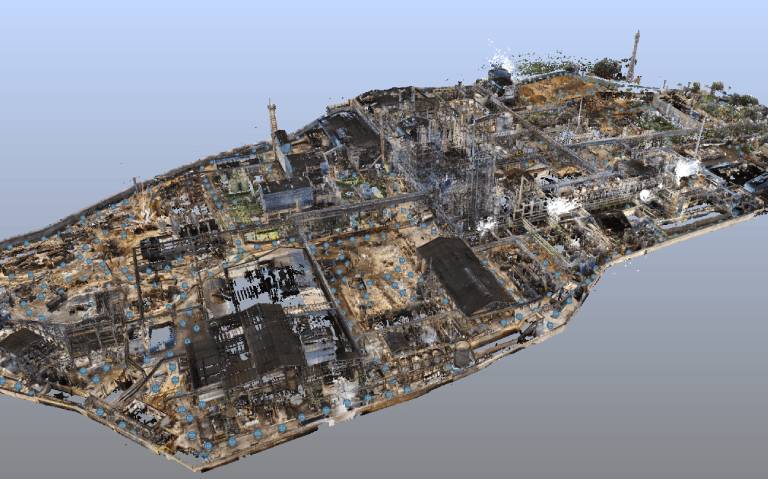
Processing Plant Facility Drainage, Structural and Landscape Planning
3D laser scanning and clean point cloud delivery of an operational processing plant area to support installation of a new building structure.
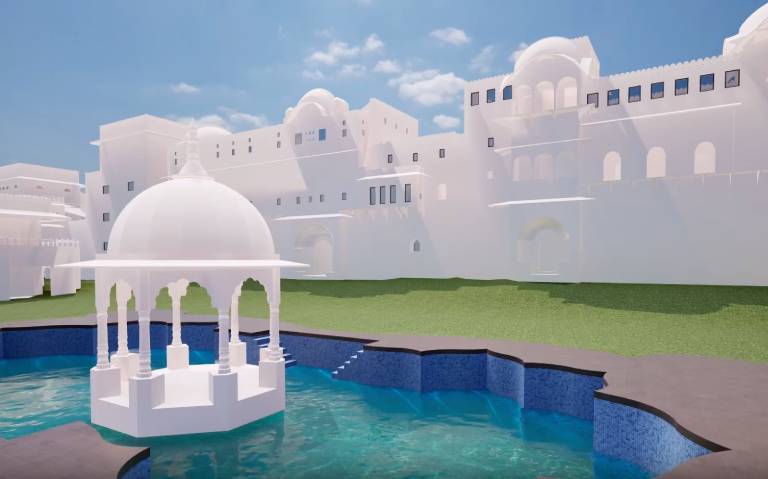
Fort and Palace Conversion into Hotel & Resorts
3D laser scanning, as-built drawings and LOD 200 BIM modelling of a heritage fort and palace for conversion into a hotel and resort.
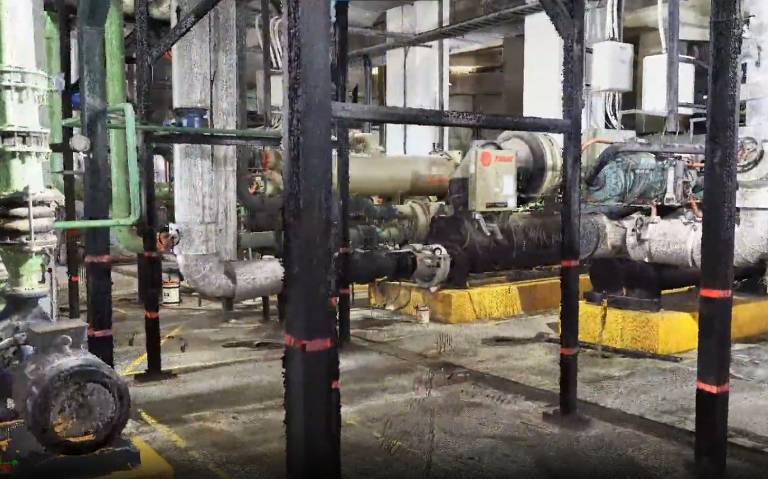
Commercial Real Estate Property – Mall 3D Scanning for Renovation
Night-time 3D laser scanning and as-built BIM modelling of an operational mall to plan a clash-free expansion and MEPF realignment.
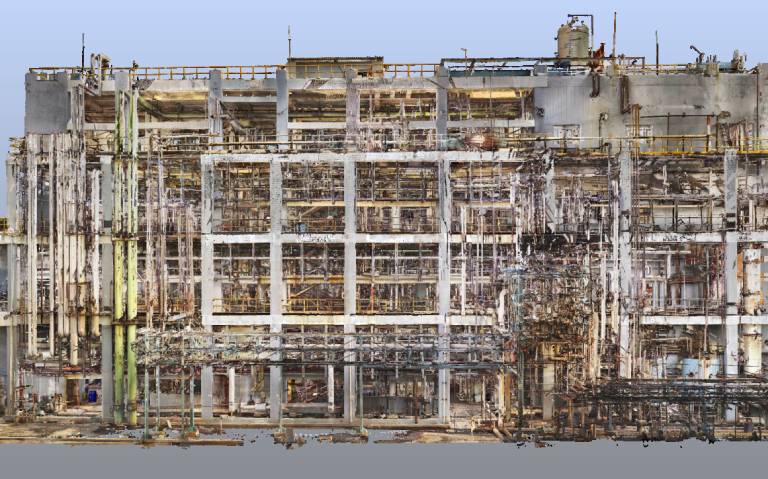
Chemical Plant facility for structural assessment and capacity enhancement
Accurate 3D laser scanning and as-built BIM modelling of a chemical plant to assess structural stability and plan capacity expansion.
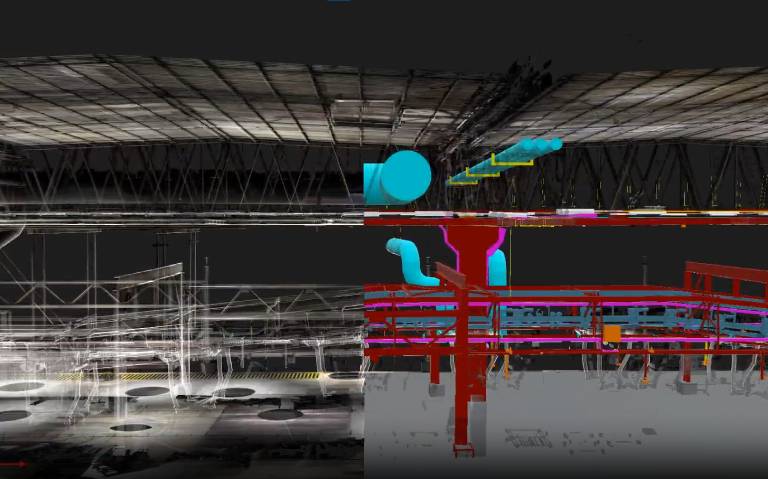
Automotive Plant Chassis Line Scanning for new car line planning
Precise 3D laser scanning and LOD 400 as-built modelling of chassis and cockpit production lines to support new car assembly line planning.
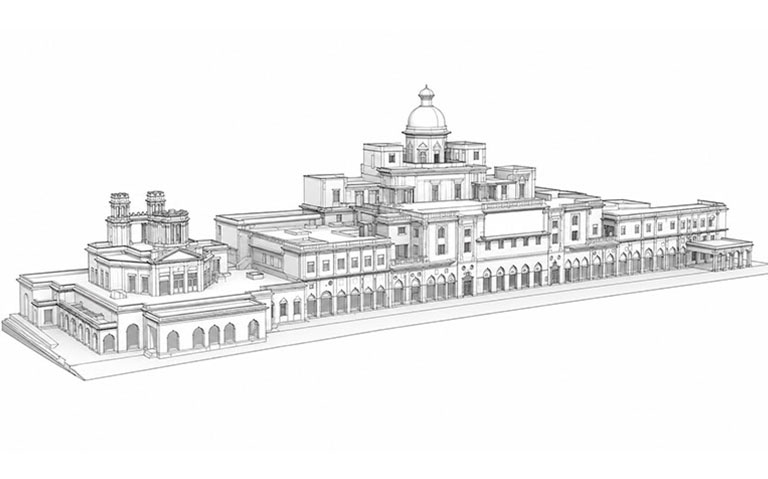
Scan to BIM Modelling of Heritage Hotel building
Detailed 3D documentation and BIM modelling of a heritage property for restoration and redevelopment.
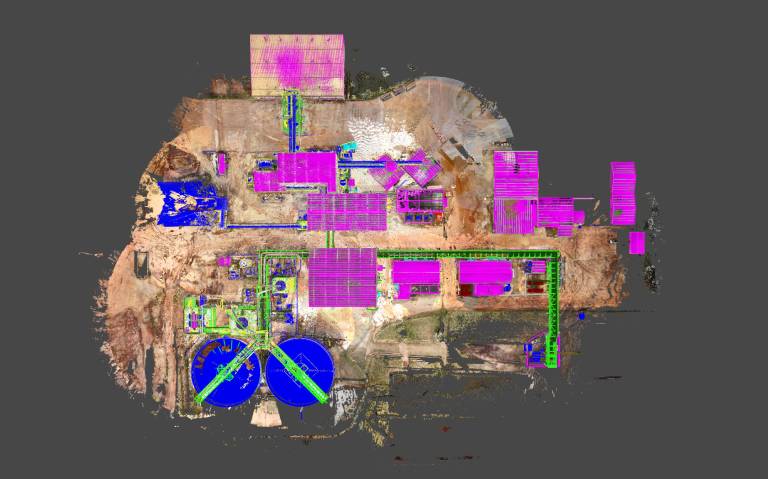
Digital Twin for Minerals Plant Relocation
Reality capture and digital twin development to support accurate planning for minerals plant relocation.