When it comes to capturing fine detail on manufactured parts, components, and tooling, not every project needs a laser scanner walking a full building or plant. For smaller, high-precision objects, white light scanning is often the better tool and it’s a core part of how industrial reverse engineering and quality inspection work gets done today.
What Is White Light Scanning?
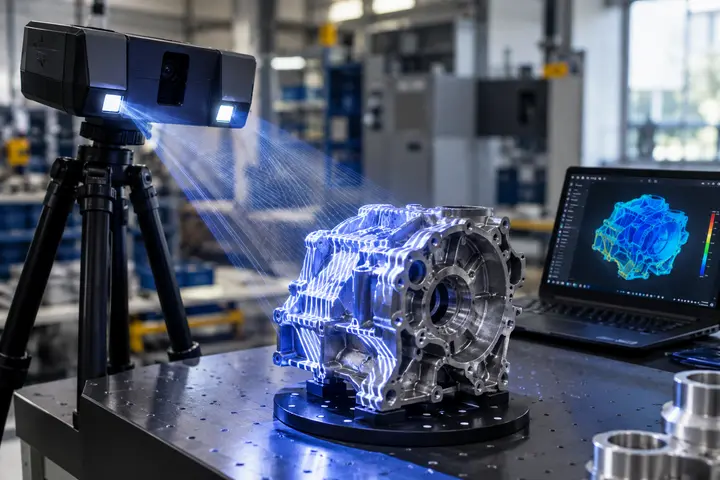
White light 3D scanning works by projecting a series of structured light patterns bands or grids of light – onto the surface of an object. Cameras positioned around the scanner track how those patterns bend and shift as they fall across the object’s geometry. From that distortion, the system calculates millions of precise 3D coordinates, building a highly detailed digital model of the part’s exact shape.
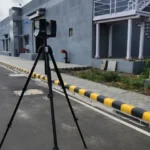
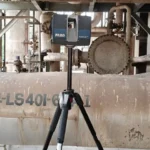
Unlike laser scanning, which measures distance point-by-point using a single laser beam, white light scanners capture an entire surface patch in one exposure. That makes them fast, and it makes them very good at picking up fine detail – sharp edges, small features, curved surfaces, and intricate geometry that can be harder to resolve with other capture methods.
Why It Matters for Industrial Applications
White light scanning is especially suited to:
- Reverse engineering of components: recreating an accurate CAD model from an existing physical part when no drawings exist.
- Quality inspection and tolerance checking: comparing a manufactured part against its original CAD design to catch deviations early.
- Tooling and mold verification: checking wear, deformation, or manufacturing defects in molds and dies.
- Small-to-mid-sized mechanical parts and assemblies: where sub-millimeter accuracy matters more than covering a large area quickly.
Because the scanner captures dense, high-resolution surface data, the resulting mesh is clean enough to move directly into CAD workflows – which matters if the end goal is a usable, editable 3D model rather than just a visual reference.
How It Fits Into a Full Reverse Engineering Workflow
A white light scan on its own is just data – the value comes from what happens next. At Fibrox3D, scan data captured this way typically feeds into:
- Mesh Modeling: cleaning and refining the raw scan into a smooth, accurate 3D surface.
- Parametric Modeling: converting that mesh into fully editable, engineering-grade CAD geometry, so designers and engineers can modify, manufacture, or redesign the part.
This is the difference between having a scan and having something your team can actually design or manufacture from. A dense point cloud is only useful once it’s turned into a model that fits into your existing engineering process – with correct dimensions, clean surfaces, and file formats your CAD software can open.
White Light vs. Laser Scanning: Which One Do You Need?
Both technologies have a place, and the right choice depends on the object and the goal:
- White light scanning is generally better for smaller parts, high detail capture, and applications where precision on fine geometry matters most.
- Laser scanning is better suited to larger structures, buildings, and plants, where covering a big area accurately matters more than capturing micro-level surface detail.
Many industrial reverse engineering projects actually use a mix of both, depending on the size and complexity of the components involved.
Why Precision Matters Here
For manufacturing, tooling, and mechanical engineering work, small inaccuracies compound quickly — a part that’s off by even a fraction of a millimeter can fail to fit, function, or pass inspection. White light scanning’s strength is exactly this level of surface fidelity, which is why it remains a standard tool for reverse engineering and dimensional inspection in industrial settings.
Get Accurate Scan Data for Your Components
Whether you’re reverse engineering a legacy part, verifying tooling, or need precise CAD data from a physical component, the right scanning technology makes the difference between a usable model and a rough approximation.
FAQs
1. What is white light 3D scanning?
It projects structured light patterns onto an object and uses cameras to measure surface distortion, capturing precise 3D geometry quickly.
2. How accurate is white light scanning?
White light scanners typically achieve sub-millimeter accuracy, making them ideal for detailed industrial parts, tooling, and reverse engineering applications.
3. What’s the difference between white light and laser scanning?
White light suits smaller, detailed parts; laser scanning better covers larger structures like buildings, plants, and industrial facilities.
4. What industries use white light scanning?
Manufacturing, tooling, automotive, aerospace, and mechanical engineering industries rely on it for reverse engineering and quality inspection work.
5. Can white light scan data convert into CAD models?
Yes — scan data is processed into mesh models, then converted into fully editable parametric CAD geometry for engineering use.