Existing buildings and structures often differ from their original drawings. Renovations, modifications, new installations, and years of use can change the actual conditions of a site. Working with outdated drawings or incomplete measurements can lead to design errors, rework, and unexpected problems during construction.
Scan to BIM provides a practical way to understand existing conditions more accurately. It combines 3D laser scanning, point cloud data, and BIM modeling to create a digital representation of an existing building or structure.
There are several benefits of Scan to BIM, including better documentation, improved design coordination, fewer unnecessary site visits, and more reliable information for renovation and construction projects. However, like any technical workflow, Scan to BIM also has challenges that need to be managed properly.
What Is Scan to BIM?
Scan to BIM is a process that converts 3D laser scan data of an existing physical space or structure into a Building Information Modeling (BIM) model.
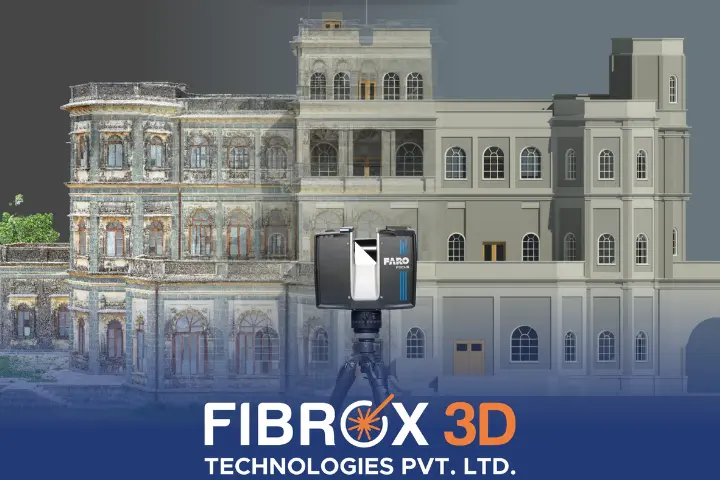
The process normally starts with 3D laser scanning. A scanner captures millions of measurement points from the building or site. These points form a point cloud, which represents the geometry and spatial characteristics of the captured environment.
The point cloud is then processed and used by BIM professionals to create a structured digital model.
Depending on the project requirements, the BIM model may contain elements such as:
- Walls
- Floors
- Ceilings
- Doors and windows
- Structural elements
- Stairs
- MEP systems
- Equipment
- Architectural features
The final model can support design, renovation, coordination, construction planning, documentation, and other project workflows.
In simple terms:
Physical Building → 3D Laser Scan → Point Cloud → BIM Model → Design & Project Workflows
At Fibrox 3D, Scan to BIM combines our 3D data capture and BIM modeling capabilities to help project teams turn existing physical conditions into usable digital information.
How the Scan to BIM Process Works
A reliable workflow normally follows these stages:
- Requirements: Agree the purpose, areas to capture, required accuracy, level of detail (LOD) and deliverable formats.
- Scan planning: Plan scan positions, access, obstructions, and survey control or targets.
- Site capture: Scan the building, indoors and outdoors where needed.
- Registration and cleanup: Align the individual scans into one point cloud, remove noise and unwanted objects, and set a single coordinate system.
- BIM modeling: Build the required elements from the point cloud to the agreed LOD.
- Quality check: Compare the model against the point cloud, often with a deviation analysis (a colour-coded map showing how far the model sits from the scan data).
- Delivery: Provide the model, point cloud and any drawings in the agreed formats.
What Are the Benefits of Scan to BIM?
The benefits of Scan to BIM extend beyond simply creating a 3D model. When planned and executed correctly, the process can improve several stages of a project.
1. Accurate existing-condition documentation
A scan captures what is actually there, not what an old drawing says. This matters most when drawings are outdated, incomplete or missing, because the design team starts from measured reality.
2. Less rework and fewer design errors
Most rework on renovation projects comes from surprises: a beam lower than expected, a wall out of plumb, a service where it was not drawn. Accurate geometry up front lets designers find and resolve these problems on screen instead of on site.
3. Fewer repeat site visits
Once a site is captured, the point cloud works as a digital copy of it. Teams can take measurements and check conditions remotely, which can reduce return visits, travel and disruption to occupants. Some verification may still need to happen on site.
4. Better design and planning
A model of the existing building shows exactly how much space is available. This helps with renovation, retrofit, extensions, interior fit-outs, structural alterations and MEP design.
5. Early clash detection
Once the existing-conditions model is built, the proposed design can be checked against it in tools such as Autodesk Navisworks. For example, a new duct route can be tested against existing beams before anything is fabricated. Fixing a clash in the model is far cheaper than fixing it on site.
6. Stronger coordination between teams
Architects, structural engineers, MEP designers and contractors all work from the same 3D reference. That reduces misunderstandings and conflicting assumptions.
7. Efficient Data Capture for Complex Areas
Scanners capture large areas quickly and from a distance. That helps in hard-to-reach, hazardous or busy locations, such as plant rooms, roof spaces and operating facilities, where manual measuring is slow or risky.
8. A reusable digital asset
A well-built model stays useful after the project ends. It can support maintenance, facility management, space planning and later renovations.
What Are the Common Scan to BIM Challenges?
Although there are many Scan to BIM benefits, the workflow also has challenges.
Understanding these challenges before starting a project can help teams plan the process more effectively.
1. Incomplete scan coverage
A scanner can only capture what it can see. Furniture, equipment, ceilings, narrow spaces, locked rooms and areas above ceiling tiles can leave gaps. Missing data forces assumptions during modeling or a return visit.
2. Large point cloud files
A single building can produce tens or hundreds of gigabytes of data. Without a clear file structure and processing plan, storing, sharing and opening the data becomes slow and error-prone.
3. Choosing the right level of detail
Not every project needs the same detail. A model for early feasibility needs less than one for detailed coordination. Modeling everything at the highest level adds time and cost without adding value.
4. Complex and irregular existing conditions
Older buildings and industrial plants often have out-of-plumb walls, uneven floors, curved or ornate features and undocumented changes. Dense MEP runs are also hard to model because pipes and ducts hide each other.
5. Turning point clouds into intelligent models
A point cloud only gives positions. Deciding what an object is, how it should be built as a BIM element and what tolerance is acceptable takes skilled interpretation, plus knowledge of the project’s BIM standards.
6. Accuracy that is assumed, not verified
A good scan does not guarantee a good model. Errors can enter at registration, during modeling or through unclear tolerances, and they stay hidden unless the model is checked against the scan data.
7. Unclear scope and expectations
Many disputes come from vague briefs: unclear LOD, unclear accuracy, unclear deliverables. This is a planning problem, not a technology problem.
How to Overcome Common Scan to BIM Challenges
The challenges in Scan to BIM are manageable. Experienced teams solve most of them before scanning starts.
Start with clear project requirements
Before any scanning, write down:
- The purpose of the model
- Areas to be captured, and any excluded areas
- Required LOD for each discipline
- Required accuracy and tolerance
- Software versions and file formats
- Coordinate system and survey control
- Deliverables and deadlines
Plan the scanning strategy
Walk the site or study plans first. Identify obstructions, restricted areas and spaces that need extra scan positions. Good planning gives the coverage you need without collecting data you will never use. Where possible, schedule scans when furniture and equipment are least in the way.
Match the technology to the project
Terrestrial laser scanners are suited to high-accuracy work. Mobile or SLAM scanners are faster for large or complex interiors where speed matters more than the highest accuracy. Drones or photogrammetry can help with roofs and facades. A good provider selects the method for the project instead of using one method everywhere.
Register and organise the point cloud properly
Clean, correctly registered data is the foundation of the whole job. Remove noise and unwanted objects, keep one consistent coordinate system, and split large data into logical sections such as by floor or zone. This keeps files manageable and makes modeling faster.
Define the BIM scope before modeling
Agree which elements are modeled, to what LOD, and how unusual conditions should be handled. A renovation of an office floor and an industrial MEP coordination project need very different models.
Verify the model against the scan
Run quality checks that compare the finished model with the point cloud, ideally with a deviation analysis. Check geometry, completeness and consistency in critical areas before delivery. Documenting this check gives the client evidence of accuracy.
Work with a provider who understands both sides
Model quality depends on the whole workflow, not only the scanner. Choose a team that understands field capture and BIM modeling, so scan quality and modeling decisions work together.
Where Is Scan to BIM Used?
Scan to BIM can support a wide range of projects, including:
- Architecture and renovation: Existing-condition documentation for refurbishment and extension projects.
- Construction: As-built documentation, coordination, and verification.
- Industrial facilities: Modeling complex plants, equipment, structures, and MEP systems.
- MEP coordination: Understanding existing services before introducing new systems.
- Heritage buildings: Creating detailed digital records of historic structures.
- Facility management: Supporting future maintenance, planning, and building modifications.
Scan to BIM vs. Traditional Measurement Methods
Traditional measurement methods can still be useful for many projects, but they generally rely on manually collecting selected dimensions.
Scan to BIM takes a different approach by capturing a broader representation of the physical environment and using that information as the basis for a BIM model.
| Factor | Traditional Measurement | Scan to BIM |
| Existing-condition capture | Selected measurements | Comprehensive 3D spatial capture |
| Data representation | Individual dimensions/drawings | Point cloud and BIM model |
| Complex geometry | Can require more manual work | Captured as 3D spatial information |
| Site revisits | May be required for missing information | Can often be reduced after comprehensive capture |
| Design coordination | Relies heavily on drawings | Can use a shared 3D model |
| Future reference | Depends on documentation | Digital model can provide a reusable reference |
Scan to BIM is not automatically the right choice for every project. The appropriate method depends on the project scope, required accuracy, complexity, and final deliverables.
Why Choose Fibrox 3D for Scan to BIM?
At Fibrox 3D, we approach Scan to BIM as a complete digital workflow rather than simply converting a point cloud into a 3D model.
Our capabilities include 3D Laser Scanning, Point Cloud Processing, Scan to BIM, BIM Modeling, and related 3D data services.
Depending on the project, the workflow can include:
- Understanding the project requirements
- Planning the 3D scanning process
- Capturing existing conditions
- Registering and processing point cloud data
- Developing the required BIM model
- Checking the model against the source data
- Delivering the required digital outputs
This approach is useful for projects where accurate existing-condition information is important for design, coordination, renovation, documentation, or planning.
Fibrox 3D can support Scan to BIM requirements for architectural, construction, industrial, engineering, and heritage projects, with the workflow adapted to the project’s specific requirements.
The objective is simple: capture the existing reality accurately and turn that information into a digital model that project teams can actually use.
Conclusion
The benefits of Scan to BIM make it a valuable workflow for projects involving existing buildings and structures. Better documentation, improved design planning, fewer unnecessary site visits, reduced rework, and better coordination can help project teams work with greater confidence.
At the same time, Scan to BIM challenges such as incomplete coverage, large point cloud datasets, complex structures, modeling requirements, and quality control need to be addressed through proper planning and an organized workflow.
By combining accurate 3D scanning with professional BIM modeling, Fibrox 3D helps transform existing physical conditions into practical digital models for modern design and construction workflows.
Frequently Asked Questions
1. What are the benefits of Scan to BIM?
Ans: Scan to BIM improves existing-condition documentation, design planning, coordination, clash detection, and project efficiency while reducing unnecessary site measurements and rework.
2. What are the common Scan to BIM challenges?
Ans: Common challenges include incomplete scan coverage, large point cloud files, complex structures, selecting the right modeling detail, and maintaining accuracy.
3. Is Scan to BIM useful for renovation projects?
Ans: Yes. Scan to BIM is especially useful for renovation and retrofit projects where existing drawings may be outdated, incomplete, or different from current site conditions.
4. How does Scan to BIM reduce rework?
Ans: It provides teams with detailed information about existing conditions before design or construction, helping identify discrepancies and potential conflicts earlier.
5. What is the difference between a point cloud and a BIM model?
Ans: A point cloud contains measured 3D points captured from a physical environment, while a BIM model represents those conditions as structured digital building elements.