Building Information Modeling (BIM) relies on accurate digital components to represent building elements and their properties. In Autodesk Revit, these components are created using families, which form the foundation of a structured and information-rich building model. Understanding the types of family in Revit is important for architects, engineers, BIM modellers, and construction professionals who work with detailed building models.
Revit families allow users to create, modify, and reuse building components such as doors, windows, walls, furniture, structural elements, and MEP equipment. Selecting the right family type also helps maintain consistency, manage model information, and support project requirements. In this guide, we explain the different types of families in Revit, how to create a family, and why professional family development matters in BIM projects.
What Are Revit Families?
Revit families are collections of related building components that share common properties, geometry, and parameters. They represent physical elements and objects within a BIM model, allowing users to manage their dimensions, materials, specifications, and other characteristics.
For example, a door family can contain different sizes, materials, panel configurations, and opening types. Similarly, a furniture family can represent different furniture components within an architectural model.
Families help standardize building components across a project. Instead of creating every object from scratch, BIM professionals can use existing families or develop custom components according to project requirements. This makes Revit family creation an important part of accurate and consistent BIM modelling.
What Are the Different Types of Families in Revit?
Revit primarily classifies families into three categories: System Families, Loadable Families, and In-Place Families. Each category serves a different purpose depending on the building component and modelling requirements.
1. System Families
System Families are built into Revit and are used to create fundamental building elements. They are generally defined and managed within the project environment rather than created as separate RFA files.
Common examples include:
- Walls
- Floors
- Roofs
- Ceilings
- Stairs
- Railings
- Ducts and pipes
System Families are essential for developing the main structure and layout of a building. Users can modify their properties, materials, dimensions, and configurations through available settings.
For example, a BIM modeller can create different wall types with varying thicknesses, materials, and construction layers. These elements can then be used consistently throughout the project.
2. Loadable Families
Loadable Families are custom or predefined components created in the Revit Family Editor and saved as separate .RFA files. They can be loaded into different Revit projects and reused whenever required.
These families offer greater flexibility because users can define geometry, parameters, materials, and different configurations according to specific requirements.
Common examples include:
- Doors and windows
- Furniture and fixtures
- Lighting equipment
- Plumbing fixtures
- Mechanical equipment
- Electrical components
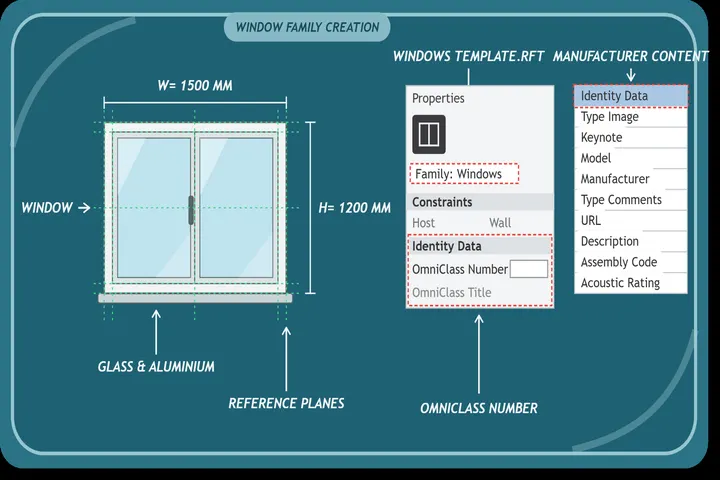
For example, a manufacturer-specific window family can include frame dimensions, glass specifications, opening configurations, and material properties. Users can also create multiple types within the same family to represent different product sizes.
Loadable Families are particularly useful for developing standardized BIM libraries and reusable building components.
3. In-Place Families
In-Place Families are created directly within an individual Revit project. They are generally used for unique building components that cannot be efficiently represented using standard systems or loadable families.
These families are designed for specific project requirements and are generally not intended for reuse across multiple projects.
Common applications include:
- Unique architectural features
- Custom decorative elements
- Special building components
- Irregular architectural forms
- Project-specific geometry
For example, an architect may need to model a uniquely shaped decorative structure that does not fit an existing family template. An In-Place Family allows the modeller to create the required geometry directly within the project.
Although useful for specialized components, excessive use of In-Place Families can make model management and reuse more difficult.
What Is the Difference Between System, Loadable, and In-Place Families?
Understanding the differences between these categories helps BIM professionals select the appropriate family type for each modelling requirement.
Feature | System | Loadable | In-Place |
Creation | Built into Revit | Family Editor | Project environment |
File format | RVT | RFA | RVT |
Reusability | Through project standards/templates | Across projects | Generally project-specific |
Customization | Available system properties | Highly customizable | Custom geometry |
Examples | Walls, floors | Doors, furniture | Unique architectural elements |
The right choice depends on the component’s complexity, customization requirements, and potential for reuse. Loadable Families are generally suitable for reusable components, while System Families handle fundamental building elements and In-Place Families address unique project-specific geometry.
How to Create a Family in Revit: Step-by-Step Process
Creating a custom Revit family involves defining its geometry, parameters, and properties. The following steps explain how to create a family in Revit using the Family Editor.
Step 1. Select the Appropriate Family Template
Open Revit and select the New Family option. Choose a suitable family template based on the component you want to develop, such as a door, window, furniture item, or mechanical equipment component.
The selected template provides the starting environment and predefined settings for family creation.
Step 2. Create the Basic Geometry
Use Revit modelling tools such as extrusion, blend, revolve, and sweep to develop the component’s geometry.
For example, when creating a furniture family, you can use extrusion to model the seat, legs, and supporting structure. Focus on accurate dimensions and the appropriate level of geometric detail.
Step 3. Define Reference Planes and Constraints
Reference planes help control the position and dimensions of family geometry. Add dimensions and alignment constraints to establish relationships between different elements.
These references make it easier to modify the family without affecting its overall design intent.
Step 4. Add Parameters and Family Properties
Parameters control the behaviour and properties of a Revit family. You can define dimensions, materials, visibility settings, and other component information.
Instance parameters allow individual elements to have different values, while type parameters apply shared settings to all instances of a particular family type.
Step 5. Test Different Family Configurations
Before finalizing the family, test its parameters and configurations. Change dimensions, materials, and other properties to check whether the geometry responds correctly.
This step helps identify modelling issues and ensures the family behaves as expected when used in a project.
Step 6. Save and Load the Family into a Project
Once the family is complete, save it as an RFA file. Load it into the required Revit project and verify its appearance, dimensions, parameters, and placement.
Testing the family in the project environment helps confirm that it meets the intended modelling requirements.
What Makes a Revit Family Effective for BIM Projects?
A well-developed Revit family should provide more than accurate geometry. It should also contain organized information and behave consistently within the BIM model.
Important characteristics include:
- Geometric Accuracy: Components should represent the required dimensions and design specifications.
- Parametric Flexibility: Parameters should allow controlled modifications without rebuilding the family.
- Appropriate Level of Detail: Geometry should match the project’s modelling requirements without unnecessarily increasing file size.
- Organized Parameters: Properties, materials, and dimensions should be structured clearly.
- Model Compatibility: Families should work correctly within the intended Revit project and modelling workflow.
These characteristics help maintain consistent BIM libraries and support efficient project coordination.
Why Do Construction Companies Need Revit Family Creation Services?
Construction companies and engineering teams often require building components that are not available in standard Revit libraries. Manufacturer-specific equipment, customized architectural elements, and specialized MEP components may require additional family development.
Professional Revit family creation services help address these requirements by developing custom components with suitable geometry, parameters, materials, and configurations.
These services are useful for creating reusable BIM libraries, representing specific products, maintaining modelling standards, and supporting architectural, structural, and MEP workflows.
Well-structured families also help project teams maintain consistency across different models and reduce the need to recreate similar components for individual projects.
How Fibrox 3D Supports Revit Family Creation and BIM Modeling
At Fibrox 3D, we support construction and engineering requirements through BIM modelling and digital engineering solutions. Our modelling workflows focus on developing structured digital representations that align with project specifications and coordination requirements.
Our BIM modelling capabilities support architectural, structural, and MEP requirements, along with Scan-to-BIM and as-built modelling workflows. Revit family development can also support the representation of specific building components within coordinated BIM environments.
By combining accurate modelling practices with structured building information, Fibrox 3D helps project teams work with useful digital models for design coordination, documentation, and construction planning.
Explore our BIM Modeling Services to learn more about our BIM capabilities.
Conclusion
Understanding the different types of families in Revit is essential for developing accurate and well-organized BIM models. System Families, Loadable Families, and In-Place Families each serve specific purposes, from modelling fundamental building elements to creating reusable and customized components.
Proper family creation also helps maintain consistent geometry, parameters, and building information across projects. With its BIM modelling and digital engineering capabilities, Fibrox 3D supports construction and engineering teams in developing structured digital building models.
FAQs
1. What are the three main types of families in Revit?
The three main types are System Families, Loadable Families, and In-Place Families. Each serves different building component modelling requirements.
2. How do you create a family in Revit?
To create a family, select a suitable template, develop geometry, define reference planes, add parameters, test configurations, and save it as an RFA file.
3. What is the difference between System Families and Loadable Families in Revit?
System Families are built into Revit, while Loadable Families are created separately, saved as RFA files, and reused across multiple projects.
4. Why is parametric modelling important in Revit family creation?
Parametric modelling allows family dimensions, materials, and properties to be modified through parameters while maintaining defined geometric relationships.
5. Why are professional Revit family creation services important for BIM projects?
Professional Revit family creation services provide customized, reusable components with accurate geometry and organized parameters to support consistent BIM modelling.