Modern construction projects involve multiple disciplines, including architecture, structural engineering, mechanical systems, electrical installations, and plumbing. Managing information across these teams can become challenging, particularly when projects involve complex designs and frequent changes.
Building Information Modeling (BIM) provides a structured digital approach to managing construction information. Understanding the application of BIM in construction industry helps project teams improve design coordination, visualize building components, manage quantities, and make informed decisions before and during construction.
From 3D visualization and clash detection to cost estimation and facility management, BIM supports different stages of a building’s lifecycle. Its integration with technologies such as 3D laser scanning also helps connect existing site conditions with digital construction models.
What Is Building Information Modeling (BIM)?
Building Information Modeling (BIM) is a digital process used to create and manage information about buildings and infrastructure assets. It combines 3D geometry with data related to building components, dimensions, materials, specifications, and other project requirements.
Unlike traditional 2D CAD drawings, BIM models contain interconnected information that different project stakeholders can access and use. For example, a structural beam can include details about its dimensions, material, location, and other relevant properties.
Architects, engineers, contractors, and facility managers use BIM to coordinate their work, review designs, and manage project information throughout the construction lifecycle.
Why Is BIM Important in the Construction Industry?
Construction projects require close coordination between multiple teams. A design change in one area can affect structural components, MEP installations, material quantities, and construction schedules.
BIM helps manage these relationships through coordinated digital models. It supports better communication, identifies potential design conflicts, improves quantity estimation, and provides clearer project information.
By connecting design and construction data, BIM helps stakeholders review requirements before work begins and manage changes more effectively during project execution.
10 Major Applications of BIM in the Construction Industry
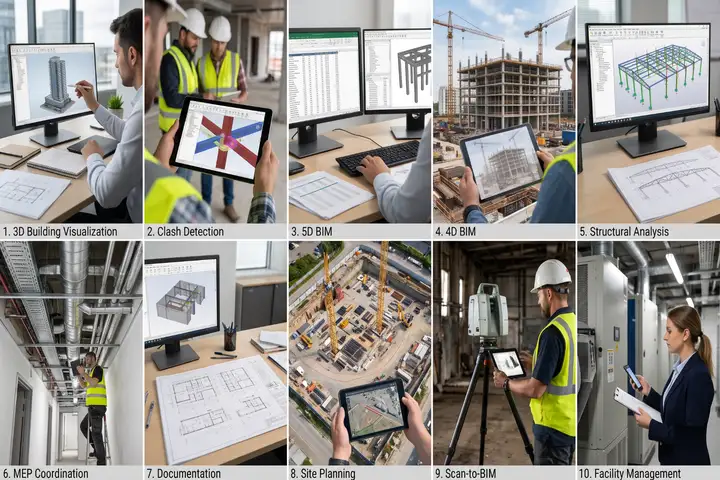
BIM offers several practical applications beyond creating 3D building models. Here are ten important ways it supports modern construction projects.
1. 3D Building Visualization and Design Development
One of the most common applications of BIM is developing detailed 3D representations of buildings and infrastructure. These models help architects, engineers, and clients understand proposed designs before construction begins.
Teams can examine building layouts, elevations, structural elements, interior spaces, and architectural details within a digital environment.
For example, architects can review room arrangements, building proportions, and circulation areas in a 3D model. This makes design reviews more effective and helps stakeholders understand how different building components fit together.
2. Clash Detection and Coordination
Clash detection helps identify conflicts between different building systems before installation begins. It is particularly important for projects involving architectural, structural, and MEP components.
For example, an HVAC duct may overlap with a structural beam, or a plumbing pipe may conflict with an electrical installation.
BIM coordination allows project teams to identify these issues within the digital model, review their locations, and adjust component arrangements before construction.
Resolving design conflicts early can help reduce on-site modifications, installation difficulties, and unnecessary rework.
3. Quantity Takeoff and Cost Estimation (5D BIM)
BIM supports quantity takeoff by providing measurable information directly from building components within the model.
Project teams can extract quantities such as concrete volumes, wall areas, flooring quantities, structural steel components, and other material requirements.
When cost information is connected to these quantities, the process supports 5D BIM workflows. It helps estimate project expenses, compare design alternatives, and understand the financial impact of proposed modifications.
This provides better visibility into material requirements and supports more informed budgeting and cost planning.
4. Construction Planning and Scheduling (4D BIM)
4D BIM connects a 3D building model with construction schedule information. It allows project teams to visualize the sequence of activities and understand how different components will be installed over time.
For example, teams can simulate foundation construction, structural development, wall installation, and MEP activities according to the project schedule.
This approach helps identify scheduling conflicts, review construction sequences, and communicate project timelines more clearly. It also supports progress monitoring by comparing planned activities with actual site conditions.
5. Structural Analysis and Engineering Coordination
BIM supports coordination between architectural and structural engineering teams by providing a shared digital representation of building components.
Engineers can review foundations, columns, beams, slabs, and other structural elements alongside architectural layouts.
Depending on the project workflow and software integration, BIM models can also support structural analysis and engineering design processes.
For example, teams can review whether structural elements align with architectural requirements and identify spatial conflicts before construction. This improves coordination between design disciplines and supports more consistent project information.
6. MEP Design and Installation Coordination
Mechanical, Electrical, and Plumbing (MEP) systems require careful planning because multiple services often occupy limited spaces within ceilings, shafts, plant rooms, and service corridors.
BIM allows MEP teams to develop coordinated models of HVAC ducts, electrical conduits, cable trays, plumbing pipes, and equipment.
These models help review service routing, installation clearances, accessibility, and potential conflicts with structural and architectural elements.
For example, an MEP model can help identify whether an HVAC duct has sufficient clearance beneath a structural beam before installation begins.
7. Construction Documentation and Drawing Production
BIM models can be used to generate coordinated construction drawings, including floor plans, elevations, sections, schedules, and detailed views.
Since drawings are derived from the model, design updates can be reflected in associated documentation when the model and drawing views are properly configured.
For example, changing a wall position in the BIM model can help update the corresponding floor plans and sections.
This supports drawing consistency, simplifies design revisions, and provides construction teams with more coordinated technical information.
8. Site Planning and Construction Execution
BIM supports site planning by helping contractors understand building layouts, installation requirements, and construction sequences.
Teams can use digital models to review equipment locations, installation access, service routes, and relationships between different building components.
For example, a contractor can examine available installation space and access requirements before bringing large equipment into a building.
When combined with scheduling and progress information, BIM also supports coordination between design teams and on-site construction activities.
9. Renovation, Retrofitting, and As-Built Modeling
BIM is particularly useful for renovation and retrofitting projects where accurate information about existing building conditions is essential.
Older structures may have incomplete drawings, undocumented modifications, or differences between original design information and actual site conditions.
3D laser scanning addresses this challenge by capturing existing structures and generating high-density point cloud data. This data can then be used to develop as-built BIM models representing measured site conditions.
For example, an industrial facility planning equipment upgrades can use Scan-to-BIM models to review existing structural elements, service routes, and available installation space.
At Fibrox 3D, 3D laser scanning and BIM modelling workflows help convert captured site information into digital building representations for engineering coordination, renovation, and documentation.
10. Facility Management and Building Maintenance (6D/7D BIM)
BIM continues to provide value after construction is completed. Structured building information can support facility management, maintenance planning, and asset management.
A properly developed BIM model can contain details about equipment, building components, specifications, asset locations, and maintenance requirements.
For example, facility managers can use equipment information to identify HVAC units, review component specifications, and access relevant maintenance documentation.
Depending on the project framework, 6D and 7D BIM workflows may incorporate sustainability-related information and facility or asset management data. This extends the usefulness of BIM into long-term building operations.
How BIM Technology Is Transforming the Construction Industry
The growing adoption of BIM technology in construction is changing how project information is developed, shared, and managed.
Instead of depending entirely on separate drawings and disconnected information sources, project teams can work with coordinated digital models that connect building geometry with relevant project data.
BIM is also increasingly integrated with 3D laser scanning, cloud-based collaboration platforms, and digital construction workflows. These technologies help connect planned designs with actual site conditions.
For example, point cloud data captured through laser scanning can be used to develop as-built BIM models for existing buildings and industrial facilities.
As construction projects become more data-driven, BIM continues to support better coordination, documentation, and information management.
What Are the Challenges of Implementing BIM in Construction?
Although BIM offers several advantages, successful implementation requires proper planning, skilled professionals, and suitable technology.
Some common challenges include:
- Initial Investment: BIM software, hardware, and implementation can require significant investment.
- Skilled Professionals: Projects need trained BIM modellers, coordinators, and engineers.
- Software Compatibility: Different stakeholders may work with different software platforms and file formats.
- Data Management: Maintaining accurate and updated model information requires consistent processes.
- Workflow Adaptation: Companies may need to modify traditional design and documentation practices.
Working with an experienced BIM modelling partner can help project teams manage these requirements and develop models according to project specifications.
How Fibrox 3D Supports BIM Modeling Requirements
At Fibrox 3D, we support construction and engineering projects through BIM modelling and digital reality capture solutions. Our workflows connect 3D laser scanning with BIM modelling to develop digital representations of existing buildings and facilities.
Our capabilities include architectural, structural, and MEP BIM modelling, Scan-to-BIM, and as-built modelling. Using captured point cloud data as a reference, we help transform existing site conditions into structured BIM models for renovation planning, engineering coordination, and construction documentation.
Whether the requirement involves an industrial facility, commercial building, or infrastructure asset, our focus is on delivering useful digital information aligned with project requirements.
Explore our BIM Modeling Services to learn more.
Conclusion
The application of BIM in construction industry extends from initial design and engineering coordination to construction execution and facility management. By connecting 3D models with structured project information, BIM supports better planning, coordination, and project documentation.
Combining BIM with technologies such as 3D laser scanning further helps bridge the gap between existing site conditions and digital building models.
Fibrox 3D supports these requirements through BIM modelling, Scan-to-BIM, and digital reality capture solutions.
FAQs
1. What are the main applications of BIM in the construction industry?
BIM is used for 3D visualization, clash detection, quantity estimation, construction scheduling, MEP coordination, documentation, site planning, and facility management.
2. How does BIM improve construction project coordination?
BIM provides coordinated digital models that help architects, engineers, and contractors identify design conflicts, share project information, and resolve issues before construction.
3. What is the difference between 3D, 4D, and 5D BIM?
3D BIM represents building geometry, 4D BIM integrates construction scheduling, and 5D BIM connects model information with quantities and project cost estimation.
4. How is 3D laser scanning used in BIM?
3D laser scanning captures existing site conditions as point cloud data, which can be used to develop accurate as-built BIM models for renovation, retrofitting, and documentation.
5. Why should construction companies use BIM modeling services?
Professional BIM modeling services help construction companies develop coordinated digital models, manage building information, support design reviews, and improve project documentation.