Choosing the right 3D scanning technology is important when accuracy, surface details, and reliable measurement data are essential. White light scanning and blue light scanning are two optical technologies used to capture the geometry of physical objects and convert it into digital 3D models.
Although both methods use projected light and cameras to capture surface information, they differ in their light sources, sensitivity to ambient lighting, and performance across different scanning applications.
At Fibrox 3D, we understand that selecting the right scanning approach depends on the component, surface condition, required accuracy, and intended use of the final data. In this guide, we explain the differences between white light vs blue light scanning, their advantages, common applications, and the factors to consider when choosing between them.
What Is White Light 3D Scanning?
White light 3D scanning is a non-contact measurement technique that projects patterns of visible white light onto an object’s surface. Cameras capture the changes in these patterns, and specialized software calculates the object’s three-dimensional geometry.
The resulting measurements can be processed into a point cloud or polygon mesh that represents the scanned object’s shape.
White light scanning is commonly used for product development, design visualization, dimensional inspection, and digitization projects where detailed surface information is required.
Advantages of White Light Scanning
- Fast data capture: Structured light systems can capture large areas of a surface within a short period.
- Detailed geometry: They can reproduce complex shapes and surface features.
- Non-contact measurement: Physical contact with the component is not required during scanning.
- Versatile applications: Suitable for product design, prototyping, cultural heritage documentation, and selected industrial inspection tasks.
Limitations of White Light Scanning
White light scanners can be sensitive to ambient lighting and challenging surface conditions, depending on the equipment used. Bright external light may interfere with the projected pattern, while highly reflective, transparent, or very dark surfaces can make reliable data capture more difficult.
The scanner’s specifications, calibration, and operating environment determine its actual performance.
What Is Blue Light 3D Scanning?
Blue light 3D scanning is a type of structured light scanning that uses a narrow band of blue light instead of a broad spectrum of visible white light.
The scanner projects a pattern onto the object’s surface. Calibrated cameras capture how the pattern changes across the geometry, and processing software reconstructs the object’s three-dimensional shape.
Blue light systems are widely used in applications that require detailed measurements and dependable surface data. Their narrow-band illumination can also be filtered to reduce interference from other light sources.
For industrial measurement, this can help produce cleaner scanning data under challenging lighting conditions.
Advantages of Blue Light Scanning
- Detailed surface capture: Suitable for components with intricate geometries and fine features.
- Reduced ambient light interference: Optical filtering can help distinguish projected blue light from surrounding illumination.
- Dense measurement data: Structured light systems can capture numerous surface points across an area.
- Industrial inspection: Useful for dimensional measurement, product development, and quality control.
- Reverse engineering: Helps create digital representations of existing components for redesign and further engineering work.
Limitations of Blue Light Scanning
Blue light scanning is not automatically the best option for every object or environment. Reflective, transparent, or very dark surfaces may still require preparation or specialized scanning techniques.
Performance also depends on the scanner’s design, calibration, measurement range, software, and the component’s geometry. The required accuracy should always be verified against the equipment’s specifications and measurement conditions.
White Light vs Blue Light Scanning: Key Differences
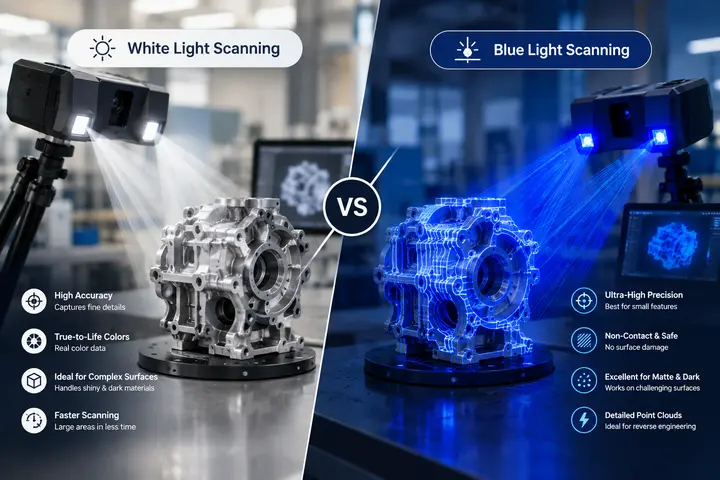
Both technologies can generate accurate 3D data, but their performance may differ depending on the application.
| Comparison factor | White light scanning | Blue light scanning |
|---|---|---|
| Light source | Broad spectrum of visible light | Narrow band of blue light |
| Measurement principle | Typically structured light projection | Typically structured light projection |
| Surface detail | Can capture detailed geometry | Can provide high-resolution surface capture |
| Ambient light | May be more sensitive to external illumination | Narrow-band filtering can reduce interference |
| Reflective surfaces | Performance depends on surface and equipment | May offer improved performance with suitable systems |
| Typical applications | Product design, digitization, and selected inspection tasks | Precision inspection, complex components, and reverse engineering |
| Final output | Point clouds, meshes, and 3D models | Point clouds, meshes, and 3D models |
Important: These are general characteristics, not guaranteed performance differences. The accuracy and resolution of a particular scanner depend on its specifications and the conditions in which it is used.
1. Accuracy and Surface Detail
Accuracy is an important consideration when comparing white light vs blue light scanning. Both technologies can capture complex shapes, but their measurement performance depends on calibration, optical design, measurement distance, and the required tolerance.
Blue light scanning systems can be advantageous in precision measurement applications because wavelength filtering may improve the detection of projected patterns under challenging lighting conditions.
White light scanning can also deliver detailed, reliable measurements when the equipment is appropriate for the application.
For industrial projects, choose a scanner based on its verified accuracy specifications and ability to capture the required features rather than relying on light colour alone.
2. Surface Conditions and Lighting
Ambient lighting and surface characteristics can influence the quality of 3D scanning data.
White light systems may experience interference from competing visible light, depending on their design and working environment. Blue light systems with suitable optical filters can reduce some of this interference.
Reflective metals, glossy plastics, dark components, and transparent materials can be difficult to scan using either technology. Depending on the surface, preparation, adjusted scanning angles, or specialized equipment may be necessary.
Understanding these conditions before scanning helps improve data quality and reduce missing or unreliable measurements.
3. Applications of White Light and Blue Light Scanning
White light and blue light scanning can serve many of the same purposes. The right choice depends on the component’s characteristics and the project’s measurement requirements.
White light scanning is commonly considered for:
- Product development and prototyping.
- Surface digitization and design visualization.
- Cultural heritage documentation.
- Selected dimensional inspection projects.
Blue light scanning is commonly considered for:
- Industrial component measurement.
- Manufacturing quality control.
- Complex mechanical part inspection.
- Reverse engineering and product development.
These applications are not exclusive to either technology. The required resolution, measurement tolerance, object size, and working environment should guide the final decision.
How to Choose the Right 3D Scanning Technology
Before selecting a scanning method, evaluate these five factors:
- Required accuracy: Identify the acceptable measurement tolerance and smallest features that must be captured.
- Material and surface finish: Consider reflective, dark, glossy, or transparent surfaces.
- Object geometry: Assess component size, complex contours, recesses, and accessibility.
- Working environment: Determine whether ambient lighting and other conditions can be controlled.
- Final deliverables: Decide whether you need point cloud data, a 3D mesh, dimensional inspection results, or a CAD-ready model.
Blue light scanning may be suitable for precision industrial applications, while white light scanning can be effective when its capabilities meet the project’s requirements.
For larger objects, industrial facilities, and existing-site documentation, 3D laser scanning may be a more appropriate option. Explore Fibrox 3D’s 3D Laser Scanning Services to understand how laser-based measurement can support these applications.
How Fibrox 3D Supports 3D Scanning Projects
At Fibrox 3D, choosing the right scanning workflow means considering the complete project, from data capture to the final digital output. The appropriate approach depends on the object’s geometry, measurement requirements, surface condition, and intended use.
3D scanning data can support dimensional analysis, product development, existing-condition documentation, and reverse engineering when processed into suitable digital formats.
To learn more about the principles behind blue light technology, read our guide: How Structured Blue Light Scanning Works.
Conclusion
The comparison of white light vs blue light scanning highlights the advantages of both optical measurement technologies. White light scanning can support product development, digitization, and inspection, while blue light scanning can offer benefits in pattern detection and resistance to ambient light interference.
However, neither technology is universally better. The right choice depends on the scanner’s capabilities, surface conditions, required accuracy, and intended application.
At Fibrox 3D, understanding these requirements is essential to selecting an appropriate scanning workflow and producing useful digital data for engineering and manufacturing projects.
Frequently Asked Questions
1. What is the difference between white light and blue light scanning?
White light scanning uses a broad spectrum of visible light, while blue light scanning uses a narrower wavelength range that can help reduce ambient light interference.
2. Is blue light scanning more accurate than white light scanning?
Blue light scanning can offer advantages in certain precision applications, but actual accuracy depends on scanner specifications, calibration, surface conditions, and measurement requirements.
3. What materials can be scanned using blue light technology?
Blue light scanners can capture many metal, plastic, and other solid components. Reflective, transparent, or very dark surfaces may require special preparation.
4. What are the common applications of white light and blue light scanning?
Both technologies support product development, dimensional inspection, reverse engineering, and digital documentation. The appropriate method depends on component geometry, required accuracy, and scanning conditions.
5. How do I choose the right 3D scanning technology?
Consider the component’s size, material, surface finish, required accuracy, working environment, and final deliverables before selecting a suitable 3D scanning technology.