Introduction:
Ever wondered how engineers capture the exact shape of a massive industrial plant, or how architects get precise measurements of a century-old building without tearing anything apart? That’s where 3D scanning comes in.
At its core, 3D scanning is a way of capturing the real-world geometry of an object, structure, or entire environment and turning it into digital data you can actually work with. Depending on the job, that might mean using laser scanners, photogrammetry, or structured light systems – each one collecting anywhere from a few thousand to several million data points to build a detailed picture of what’s really there.
What is 3D Scanning?
Put simply, 3D scanning is a technique for gathering precise spatial data from the surface of an object or space. A scanner records the position of countless points across a surface, and those points get stitched together into what’s called a point cloud – basically a digital map of everything the scanner “saw.”
From there, that point cloud becomes the raw material for 3D meshes, CAD models, BIM models, and other outputs engineers and designers actually use.
Which scanning method makes sense for a given project comes down to a handful of things: how big the subject is, how much accuracy you need, what the surface looks like, the conditions you’re working in, and what you’re ultimately trying to build with the data.
How Does 3D Scanning Work?
Strip away the jargon, and 3D scanning really just comes down to this: measure the physical world, then turn those measurements into digital coordinates.
Depending on which technology is being used, a scanner might rely on laser beams, projected light patterns, or a series of photographs to read an object’s surface. Whatever the method, all those individual readings get combined into a 3D point cloud a collection of points, each one marking a specific spot in three-dimensional space.
Once that point cloud is captured, it goes through cleaning, alignment, and registration in specialized software. From there, depending on what the project calls for, it can be turned into:
- 3D mesh models
- CAD models
- BIM models
- Engineering drawings
- Inspection reports
- Digital twins
- Reverse-engineered components
This is what lets engineers, architects, and manufacturers work from real, accurate data pulled straight from existing physical conditions – instead of guessing or relying on outdated drawings.
The Main Types of 3D Scanning
Not all 3D scanning is created equal. Here’s a rundown of the main approaches and where each one shines.
1. 3D Laser Scanning
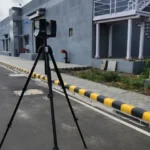
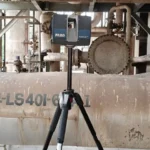
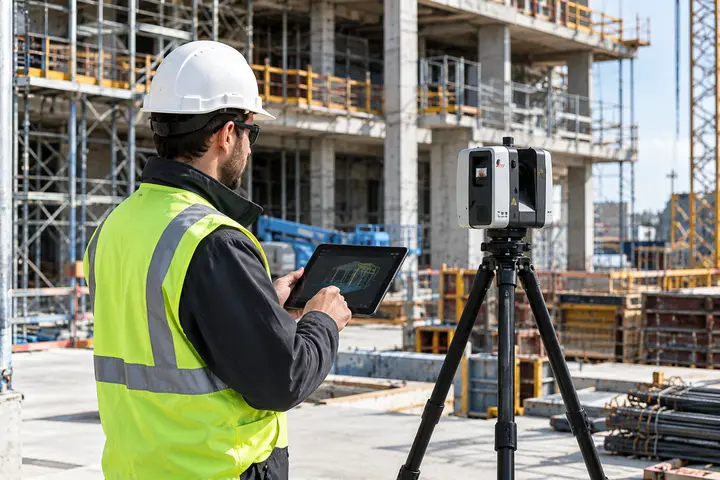
Laser scanning works by bouncing laser light off surfaces and measuring the distance it travels back to the scanner. As it sweeps across an environment, it logs an enormous number of individual points, building up a dense, detailed point cloud along the way.
This method really earns its keep on large-scale jobs – think entire buildings, industrial plants, infrastructure, or complicated environments where traditional measuring would take forever (or just wouldn’t work at all).
Industrial laser scanning gets used for things like as-built documentation, dimensional inspection, plant modeling, reverse engineering, and Scan-to-BIM work.
2. Photogrammetry
Photogrammetry takes a different route: it builds 3D data from a series of photographs taken from multiple angles. Software then spots common features across those images and uses them to figure out the three-dimensional position of each point.
One of the best things about photogrammetry is that it can cover large areas efficiently while also picking up color and visual detail along the way — something laser scanning doesn’t naturally do. It’s a great fit for surveying buildings, infrastructure, terrain, equipment, and big outdoor spaces.
That said, the results are only as good as the inputs. Image quality, camera calibration, how much the photos overlap, lighting, and the placement of control points all play a role in how accurate the final model turns out.
3. Structured Light Scanning
Structured light scanning takes yet another approach. It projects a pattern of light onto an object and watches how that pattern bends and shifts as it hits the object’s surface. From those distortions, the system works out the shape underneath.
This method tends to be the go-to when you need high-resolution detail on smaller or medium-sized objects. It’s particularly handy for scanning detailed components, supporting product development, running quality inspections, and reverse engineering.
4. CT Scanning
Computed Tomography (CT) scanning borrows from the medical world, using X-rays to capture cross-sectional images that get combined into a full 3D representation.
What sets CT scanning apart from the other methods is that it doesn’t stop at the surface — it can capture internal structures too. That makes it especially useful when you need to inspect features hidden inside an object, somewhere optical or laser scanning simply can’t reach.
The trade-off is that CT scanning comes with more equipment and size limitations, and it’s generally reserved for more specialized applications than everyday industrial scanning.
Where 3D Scanning Gets Used
3D scanning has found its way into all sorts of engineering and industrial work. Some of the most common applications include:
- Reverse Engineering: rebuilding components when the original CAD files are nowhere to be found
- Scan-to-CAD: turning raw scan data into usable CAD models
- Scan-to-BIM: generating accurate BIM models from existing buildings and structures
- Dimensional Inspection: checking manufactured parts against their original design specs
- As-Built Documentation: recording exactly how a site looks now, for future planning or renovation
- Digital Twins: creating a digital counterpart of a physical asset for ongoing monitoring and analysis
- Plant Modelling: capturing complex industrial facilities for engineering or modification projects
Together, these applications give organizations the accurate, real-world data they need to make smarter decisions.
Conclusion
3D scanning has become an important technology for capturing accurate information from the physical world and converting it into valuable digital data. From 3D laser scanning and photogrammetry to structured light scanning, different technologies can be selected based on the project’s size, accuracy requirements, environment, and objectives.
The resulting point cloud and 3D data can support reverse engineering, Scan-to-CAD, Scan-to-BIM, dimensional inspection, plant modelling, digital twins, and as-built documentation.
FAQs
1. What is 3D scanning?
3D scanning captures the geometry of physical objects, structures, or environments and converts it into accurate digital data.
2. How accurate is 3D scanning?
3D scanning accuracy depends on the technology, scanner, environment, surface characteristics, and project requirements.
3. What is a point cloud in 3D scanning?
A point cloud is a collection of millions of 3D points representing the measured surfaces of an object or environment.
4. What are the main types of 3D scanning?
The main types include 3D laser scanning, photogrammetry, structured light scanning, and specialized CT scanning.
5. What is 3D scanning used for?
3D scanning is used for reverse engineering, Scan-to-CAD, Scan-to-BIM, dimensional inspection, plant modelling, and digital twin development.